Alice Sample

BEDS3
BATHS2 full 1 partial
SQUARE FEET2,449
MLS#21404612
STATUSActive
PROPERTY TYPEResidential - Single Family
SUBDIVISIONSouthport Country
SCHOOLCaddo PSB
Property Description
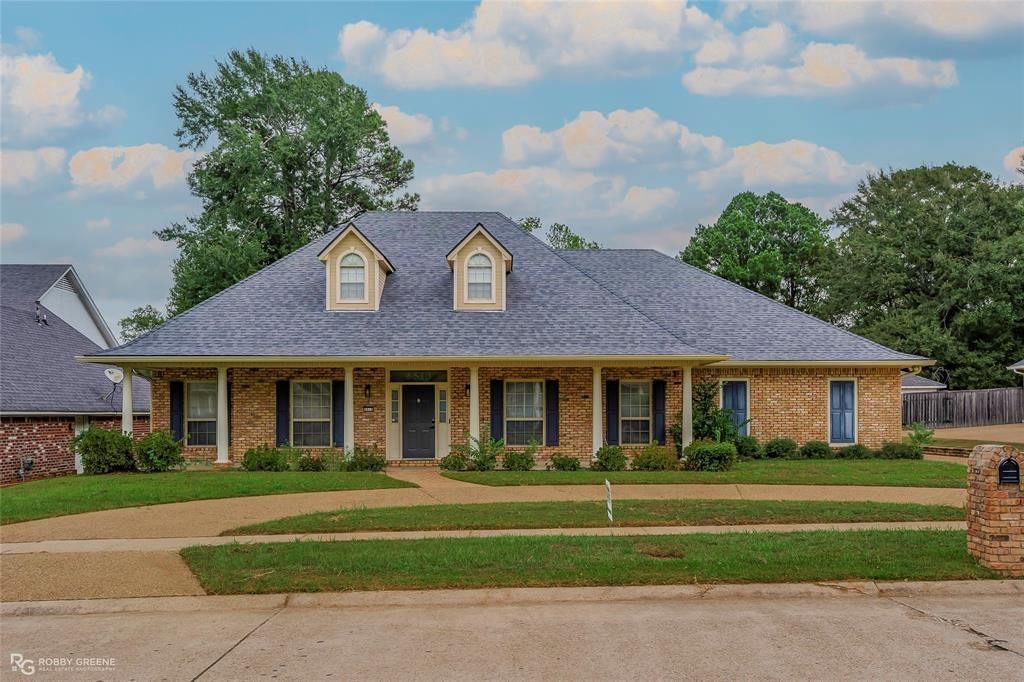
Welcome to 9513 Stonehaven Dr., a beautifully laid-out 3-bedroom, 2.5-bath home in the sought-after Southport Country neighborhood. A charming circle drive welcomes you at the front, and a nice-size covered front porch makes this home a welcoming place to gather in the evening. Inside, the home's wonderful flow makes everyday living and entertaining a breeze. The spacious living area opens to a bright sunroom, perfect for morning coffee or relaxing with a book. A formal dining room is ready for holiday gatherings, while the eat-in kitchen offers a casual spot for everyday meals. A dedicated office or study provides the ideal work-from-home space. The utility room is a standout, with an abundance of cabinets for extra storage, and the washer and dryer stay along with all appliances. Out back, enjoy a peaceful view of the neighborhood pond and a 12x11 brick workshop, ideal for projects, hobbies, or extra storage. Don't miss your chance to make this Southport Country home yours. Schedule your showing today!
Property Features
Property Type: Residential - Single Family
Cooling: Central Air
Fireplaces: 1
Garage: 2 car attached
Heating: Central
Lot Size: 0.29 Acres
Year Built: 1995
Amenities
Chandelier
Eat-in Kitchen
Granite Counters
Feature Descriptions
Appliances: Dishwasher, Disposal, Dryer, Electric Cooktop, Electric Oven, Microwave, Refrigerator, Washer
Days on Site: 27
Fireplace: Gas Logs
Lot: Subdivision
Parcel#: 161409042023900
Parking: Circular Driveway, Deck, Garage Faces Rear, Garage Single Door
Parking Notes: Circular Driveway, Deck, Garage Faces Rear, Garage Si
Utilities: City Sewer, City Water, Curbs
Local Schools
Elementary School: Caddo ISD Schools
School District: Caddo PSB
Listed By / Shown By
Listed By
Agency Name: Berkshire Hathaway HomeServices Ally Real Estate
Agency Contact: 318-231-2000
Agent Name: Carol Phillips

Shown By
Agent Name: Alice Sample
Agent Phone: (318) 560-8967
Agency Title: Pelican Realty Advisors

Estimate Your Payment
Estimated Payment
$ 1,636.17 per month $1,548.67 Principal & Interest $0.00 Property Tax (data not provided by mls) $87.50 Homeowner's InsuranceChange Payment Information
The data relating to real estate for sale on this web site comes in part from the IDX of the Multiple Listing Service of NTREIS. The data on this site may not be reproduced or redistributed and is only for those individuals viewing this web site. Real estate listings held by brokerage firms other than the brokers/agents with their own information using this site are marked with the NTREIS thumbnail logo and detailed information about them includes the name of the listing broker(s).
Privacy Policy / DMCA Notice / ADA Accessibility


This site is hosted, designed and copyright
© 1994 - 2026 by
Delta Media Group, Inc. -- Patent Pending --
9513 Stonehaven Drive | MLS# 21404612
This single family home located at 9513 Stonehaven Drive , Shreveport, LA 71118 is currently listed for sale with an asking price of $300,000. This property was built in 1995 and has 3 bedrooms and 2 full and 1 partial baths with 2449 sq. ft. Stonehaven Drive is located in the Southport Country subdivision within the Caddo PSB school district. Search Southport Country real estate on alicesample.pelicanra.com today.