Alice Sample

BEDS4
BATHS2 full 1 partial
SQUARE FEET2,880
MLS#21401569
STATUSActive
PROPERTY TYPEResidential - Single Family
SUBDIVISIONSouth Highland Sub
SCHOOLCaddo PSB
Property Description
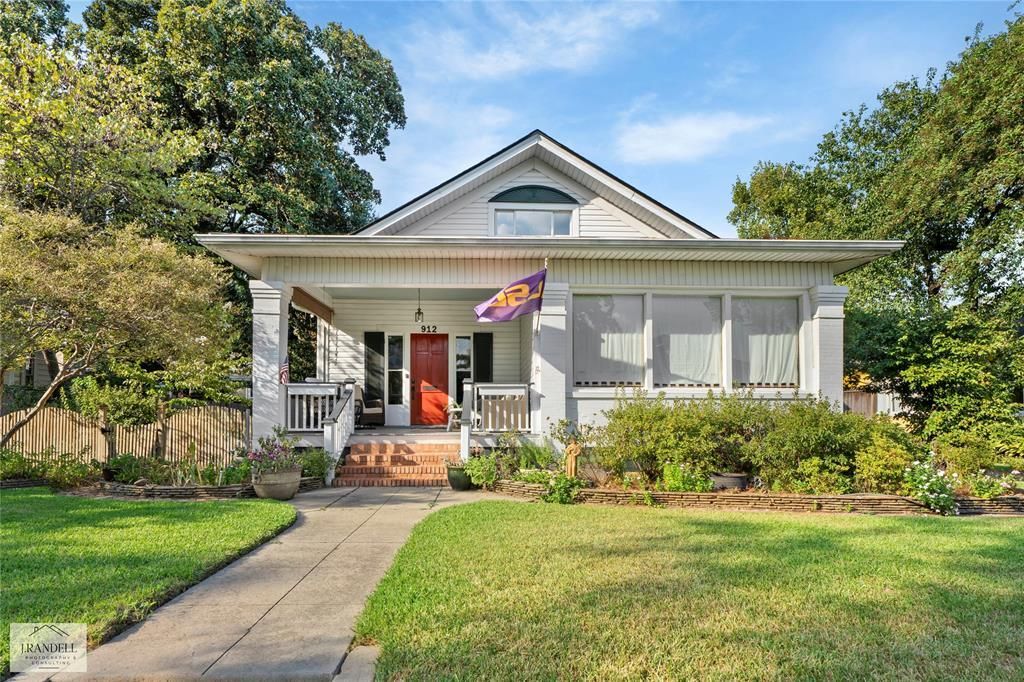
Welcome home to this spacious 2,880 sq. ft. property offering 4 bedrooms, 2.5 bathrooms, and a versatile floor plan designed for comfortable everyday living. With two bedrooms located downstairs and two additional bedrooms upstairs, the layout provides flexibility for guests, a home office, playroom, or multigenerational living.Inside, you’ll find generous living spaces with plenty of room to gather, relax, and make the home your own. One of the standout features is the large screened-in porch, creating the perfect spot for morning coffee, evening conversations, entertaining, or simply enjoying the outdoors without leaving the comfort of home.The thoughtful bedroom arrangement, spacious footprint, and inviting indoor-outdoor living make this home well suited for a variety of lifestyles. Just as special is the surrounding neighborhood, known for its welcoming atmosphere and wonderful neighbors who help create a true sense of community.This home combines space, flexibility, and a setting that feels like home from the moment you arrive. Schedule your private showing and see everything this property has to offer.
Property Features
Property Type: Residential - Single Family
Cooling: Central Air
Garage: 2
Heating: Central
Lot Size: 0.26 Acres
Year Built: 1929
Amenities
Built-in Features
Eat-in Kitchen
Granite Counters
High Speed Internet Available
Natural Woodwork
Feature Descriptions
Appliances: Dishwasher, Disposal, Electric Cooktop, Electric Oven, Electric Range
Days on Site: 43
Parcel#: 171413043006500
Parking: Garage
Parking Notes: Garage
Utilities: City Sewer, City Water
Local Schools
School District: Caddo PSB
Listed By / Shown By
Listed By
Agency Name: 1 Percent Lists NWLA
Agent Name: Chris Smith

Shown By
Agent Name: Alice Sample
Agent Phone: (318) 560-8967
Agency Title: Pelican Realty Advisors

Estimate Your Payment
Estimated Payment
$ 2,236.10 per month $2,116.51 Principal & Interest $0.00 Property Tax (data not provided by mls) $119.58 Homeowner's InsuranceChange Payment Information
The data relating to real estate for sale on this web site comes in part from the IDX of the Multiple Listing Service of NTREIS. The data on this site may not be reproduced or redistributed and is only for those individuals viewing this web site. Real estate listings held by brokerage firms other than the brokers/agents with their own information using this site are marked with the NTREIS thumbnail logo and detailed information about them includes the name of the listing broker(s).
Privacy Policy / DMCA Notice / ADA Accessibility


This site is hosted, designed and copyright
© 1994 - 2026 by
Delta Media Group, Inc. -- Patent Pending --
912 Delaware Street | MLS# 21401569
This single family home located at 912 Delaware Street, Shreveport, LA 71106 is currently listed for sale with an asking price of $410,000. This property was built in 1929 and has 4 bedrooms and 2 full and 1 partial baths with 2880 sq. ft. Delaware Street is located in the South Highland Sub subdivision within the Caddo PSB school district. Search South Highland Sub real estate on alicesample.pelicanra.com today.