Alice Sample

BEDS4
BATHS2 full
SQUARE FEET2,597
MLS#21355484
STATUSActive
PROPERTY TYPEResidential - Single Family
SUBDIVISIONSpring Lake Estates
SCHOOLCaddo PSB
Property Description
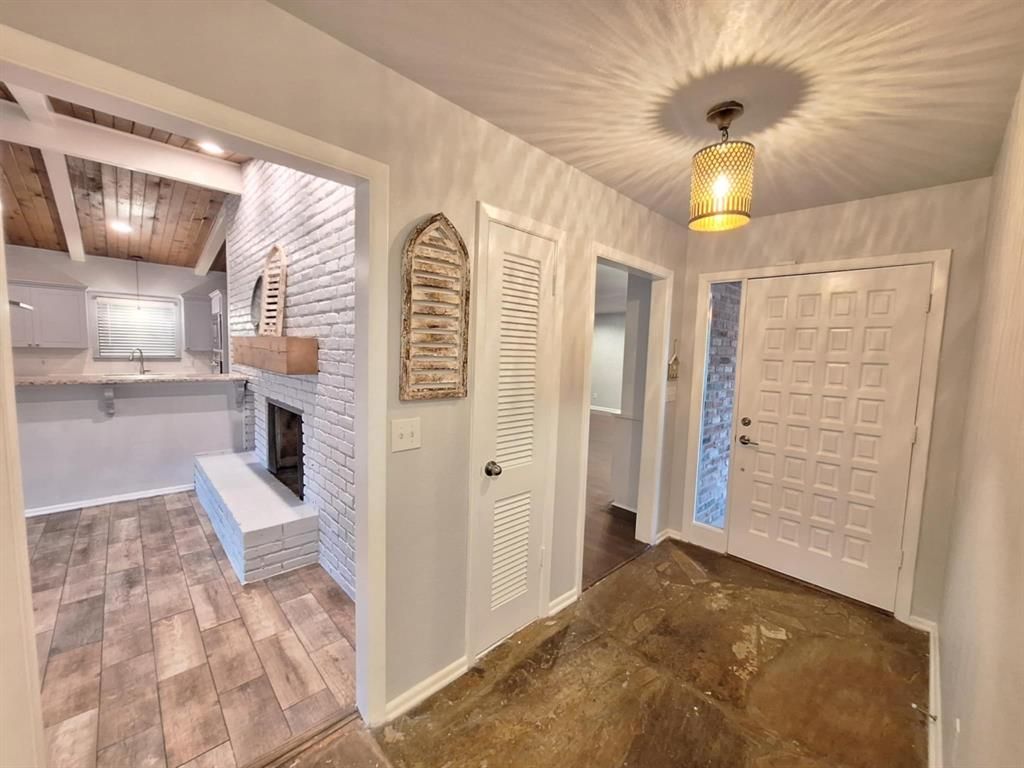
Look at this stunning home in Spring Lake Subdivision! The curved driveway and spacious garage set the stage for a thoughtfully designed property, complete with granite counters, new carpets, refinished cabinetry, built-in appliances, a soaking tub, and large outdoor patios. Its prime location, just a block from Pierremont Oaks Tennis Club, adds to the appeal. Come see what the fuss is all about!
Property Features
Property Type: Residential - Single Family
Cooling: Ceiling Fan(s), Central Air, Electric
Fireplaces: 1
Garage: 2 car attached
Heating: Central, Natural Gas
Lot Size: 0.39 Acres
Roof Type: Composition
Year Built: 1962
Amenities
Built-in Features
Cathedral Ceiling(s)
Chandelier
Decorative Lighting
Eat-in Kitchen
Flat Screen Wiring
Granite Counters
Walk-In Closet(s)
Wet Bar
Covered Patio/Porch
Feature Descriptions
Appliances: Built-in Gas Range, Dishwasher, Disposal, Electric Oven, Gas Cooktop, Microwave, Plumbed For Gas in Kitchen, Refrigerator, Vented Exhaust Fan, Water Filter
Community Features: Club House, Tennis Court(s)
Exterior: Brick
Fencing: Back Yard, Fenced, Gate, Privacy, Wood
Fireplace: Brick, Dining Room, Double Sided, Gas Starter, Living Room, Raised Hearth, See Through Fireplace, Wood Burning
Flooring: Carpet, Ceramic Tile, Hardwood, Stone
Laundry: Electric Dryer Hookup, Utility Room, Dryer Hookup, Washer Hookup
Parcel#: 171338021007500
Parking: Additional Parking, Attached Carport, Covered, Driveway, Garage Faces Side
Parking Notes: Additional Parking, Attached Carport, Covered, Drivew
Patio/Porch: Covered, Front Porch, Patio, Rear Porch, Side Porch
Utilities: City Sewer, City Water, Curbs, Individual Gas Meter
Local Schools
School District: Caddo PSB
Listed By / Shown By
Listed By
Agency Name: Pinnacle Realty Advisors
Agency Contact: 318-233-1045
Agent Name: Joseph Brooks

Shown By
Agent Name: Alice Sample
Agent Phone: (318) 560-8967
Agency Title: Pelican Realty Advisors

Estimate Your Payment
Estimated Payment
$ 1,772.51 per month $1,677.72 Principal & Interest $0.00 Property Tax (data not provided by mls) $94.79 Homeowner's InsuranceChange Payment Information
The data relating to real estate for sale on this web site comes in part from the IDX of the Multiple Listing Service of NTREIS. The data on this site may not be reproduced or redistributed and is only for those individuals viewing this web site. Real estate listings held by brokerage firms other than the brokers/agents with their own information using this site are marked with the NTREIS thumbnail logo and detailed information about them includes the name of the listing broker(s).
Privacy Policy / DMCA Notice / ADA Accessibility


This site is hosted, designed and copyright
© 1994 - 2026 by
Delta Media Group, Inc. -- Patent Pending --
8314 Ashbourne Drive | MLS# 21355484
This single family home located at 8314 Ashbourne Drive, Shreveport, LA 71106 is currently listed for sale with an asking price of $325,000. This property was built in 1962 and has 4 bedrooms and 2 full baths with 2597 sq. ft. Ashbourne Drive is located in the Spring Lake Estates subdivision within the Caddo PSB school district. Search Spring Lake Estates real estate on alicesample.pelicanra.com today.