Alice Sample

BEDS6
BATHS3 full 4 partial
SQUARE FEET6,039
MLS#21388843
STATUSActive
PROPERTY TYPEResidential - Single Family
SUBDIVISIONChinquapin Mdws
SCHOOLCaddo PSB
Property Description
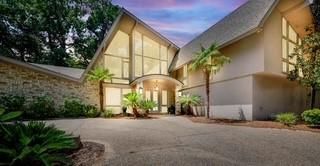
Modern luxury in the the heart of Shreveport in Emberwood neighborhood on 4.5 acres. Tucked away behind two private gates in Emberwood Neighborhood, this updated modern estate offers the rare combination of luxury, space, privacy all in the center of Shreveport. Situated on 4.5 acres, this home spans over 6,000 square feet of living space designed for comfort and entertainment. The main home features 5 bedrooms, 3 full baths, and 3 half baths, including a luxurious primary suite and multiple living areas. An amazing movie room and dining space with wall fountain elevate the home's elegance, while large windows offer private views of your private fishing pond. Step outside to enjoy an outdoor kitchen and pool, and a fully detached workout facility with additional 4 car garage- perfect for hobbies, fitness, or guest quarters. This property delivers modern convenience with the peace of a secluded retreat all just minutes from city amenities.
Property Features
Property Type: Residential - Single Family
Cooling: Ceiling Fan(s), Central Air, Electric
Fireplaces: 3
Garage: 6 car attached
Heating: Central, Electric, Fireplace(s)
Home Style: A-Frame, Contemporary/Modern
Lot Size: 4.50 Acres
Roof Type: Asphalt, Shingle
Year Built: 1971
Amenities
Cable TV Available
Cathedral Ceiling(s)
Chandelier
Decorative Lighting
Eat-in Kitchen
Flat Screen Wiring
Granite Counters
High Speed Internet Available
In-Law Suite Floorplan
Kitchen Island
Loft
Multiple Staircases
Open Floorplan
Pantry
Sound System Wiring
Vaulted Ceiling(s)
Built-in Barbecue
Covered Patio/Porch
Mosquito Mist System
Outdoor Kitchen
Feature Descriptions
Appliances: Commercial Grade Range, Commercial Grade Vent, Dishwasher, Disposal, Gas Cooktop, Gas Oven, Gas Range, Tankless Water Heater
Days on Site: 58
Exterior: Rock/Stone, Stucco
Fencing: Chain Link, Metal, Wrought Iron
Fireplace: Brick, Gas, Great Room, Living Room, Primary Bedroom, Outside, Wood Burning
Flooring: Carpet, Marble, Painted/Stained, Tile, Travertine Stone, Wood
HOA Fee: 125/ Annually
Lot: Acreage, Many Trees, Rolling Slope, Subdivision
Other Equipment: Generator, Home Theater
Parcel#: 161306046000100
Parking: Additional Parking, Circular Driveway, Concrete, Detached Carport, Direct Access, Driveway, Electric Gate, Garage, Garage Door Opener, Garage Double Door, Garage Faces Front, Golf Cart Garage, Private, Shared Driveway
Parking Notes: Additional Parking, Circular Driveway, Concrete, Deta
Pool: Fenced, Heated, In Ground, Outdoor Pool, Pool Cover, Pool/Spa Combo, Private, Pump, Waterfall
Swimming Pool: Yes
Utilities: Asphalt, Cable Available, City Water, Electricity Connected, Individual Gas Meter, Individual Water Meter, Natural Gas Available, Phone Available, Septic, Well
Local Schools
School District: Caddo PSB
Listed By / Shown By
Listed By
Agency Name: Osborn Hays Real Estate, LLC
Agent Name: Katherine Walker

Shown By
Agent Name: Alice Sample
Agent Phone: (318) 560-8967
Agency Title: Pelican Realty Advisors

Estimate Your Payment
Estimated Payment
$ 6,544.67 per month $6,194.67 Principal & Interest $0.00 Property Tax (data not provided by mls) $350.00 Homeowner's InsuranceChange Payment Information
The data relating to real estate for sale on this web site comes in part from the IDX of the Multiple Listing Service of NTREIS. The data on this site may not be reproduced or redistributed and is only for those individuals viewing this web site. Real estate listings held by brokerage firms other than the brokers/agents with their own information using this site are marked with the NTREIS thumbnail logo and detailed information about them includes the name of the listing broker(s).
Privacy Policy / DMCA Notice / ADA Accessibility


This site is hosted, designed and copyright
© 1994 - 2026 by
Delta Media Group, Inc. -- Patent Pending --
734 Chinquapin Drive | MLS# 21388843
This single family home located at 734 Chinquapin Drive, Shreveport, LA 71106 is currently listed for sale with an asking price of $1,200,000. This property was built in 1971 and has 6 bedrooms and 3 full and 4 partial baths with 6039 sq. ft. Chinquapin Drive is located in the Chinquapin Mdws subdivision within the Caddo PSB school district. Search Chinquapin Mdws real estate on alicesample.pelicanra.com today.