Alice Sample

BEDS4
BATHS1 full
SQUARE FEET2,867
MLS#21318883
STATUSPending
PROPERTY TYPEResidential - Single Family
SUBDIVISIONNA
SCHOOLRapides ISD
Property Description
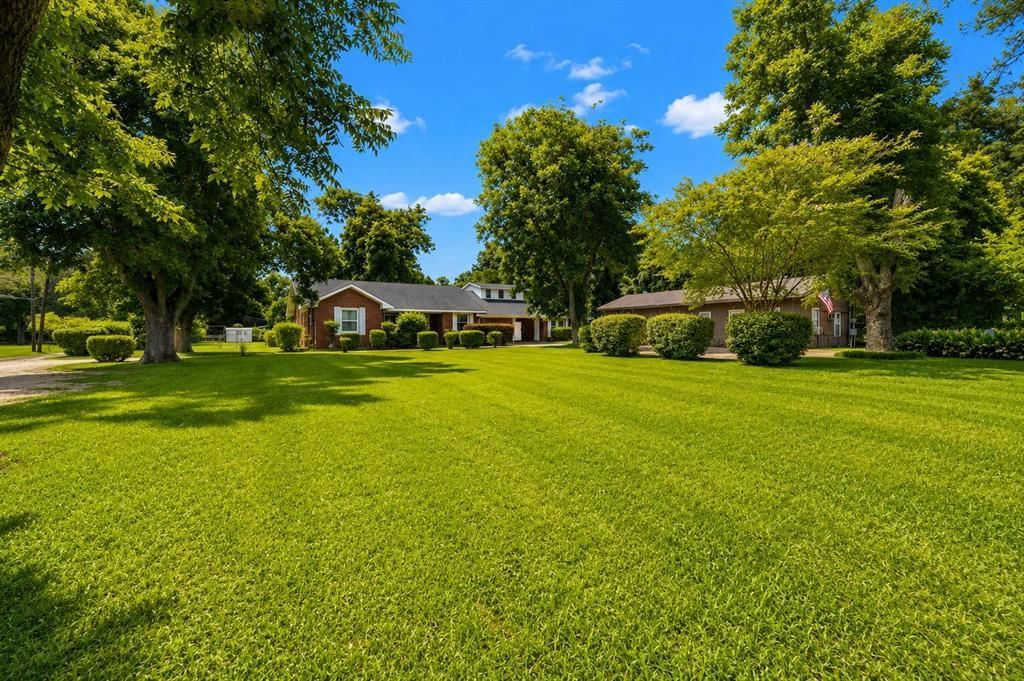
This well-cared-for 1.5-story property offers both a spacious home and an income-producing business space. Thehome features 3 living areas, a dining room, and a separate laundry room. Updates include a brand-new roof (2021), new flooring(2021), and upgraded electrical systems. The HVAC is under 10 years old and serviced twice a year, ensuring efficiency and peaceof mind. Inside, enjoy a free-standing fireplace, comfortable living spaces, and plenty of room to grow. Step outside to a hugebackyard with a workshop, patio, and circular driveway—perfect for entertaining, hobbies, or extra storage. Amobile manufactured home is also included, adding even more versatility. On the commercial side, the office mobile home spaceincludes 1.5 bathrooms, its own septic system, and is currently home to a longstanding drug testing agency. The sellers are open toleasing the office back, providing the new owner with immediate rental income potential. Located outside city limits and not in aflood zone, this property combines space, updates, and opportunity in one package—all surrounded by great neighbors in a quietsetting.
Property Features
Property Type: Residential - Single Family
Cooling: Ceiling Fan(s), Central Air
Fireplaces: 1
Heating: Central
Home Style: Traditional
Lot Size: 0.95 Acres
Year Built: 1958
Amenities
Cable TV Available
Eat-in Kitchen
Feature Descriptions
Appliances: Gas Cooktop, Gas Oven, Refrigerator
Days on Site: 135
Exterior: Brick, Wood
Fireplace: Wood Burning
Lot: Acreage
Parcel#: 2300401830000101
Parking: Attached Carport, Carport
Parking Notes: Attached Carport, Carport
Utilities: Cable Available, Electricity Connected, Individual Gas Meter, Individual Water Meter, Natural Gas Available, Private Sewer, Septic
Local Schools
School District: Rapides ISD
Listed By / Shown By
Listed By
Agency Name: Century 21 Elite
Agency Contact: 318-868-3600
Agent Name: Michael Salter

Shown By
Agent Name: Alice Sample
Agent Phone: (318) 560-8967
Agency Title: Pelican Realty Advisors

Estimate Your Payment
Estimated Payment
$ 1,090.23 per month $1,031.93 Principal & Interest $0.00 Property Tax (data not provided by mls) $58.30 Homeowner's InsuranceChange Payment Information
The data relating to real estate for sale on this web site comes in part from the IDX of the Multiple Listing Service of NTREIS. The data on this site may not be reproduced or redistributed and is only for those individuals viewing this web site. Real estate listings held by brokerage firms other than the brokers/agents with their own information using this site are marked with the NTREIS thumbnail logo and detailed information about them includes the name of the listing broker(s).
Privacy Policy / DMCA Notice / ADA Accessibility


This site is hosted, designed and copyright
© 1994 - 2026 by
Delta Media Group, Inc. -- Patent Pending --
6142 Masonic Drive | MLS# 21318883
This single family home located at 6142 Masonic Drive, Alexandria, LA 71031 is currently listed for sale with an asking price of $199,900. This property was built in 1958 and has 4 bedrooms and 1 full baths with 2867 sq. ft. Masonic Drive is located in the NA subdivision within the Rapides ISD school district. Search NA real estate on alicesample.pelicanra.com today.