Alice Sample

BEDS3
BATHS2 full
SQUARE FEET2,064
MLS#21337469
STATUSActive
PROPERTY TYPEResidential - Single Family
SUBDIVISIONAulds Broadmoor Terrace Sub
SCHOOLCaddo PSB
Property Description
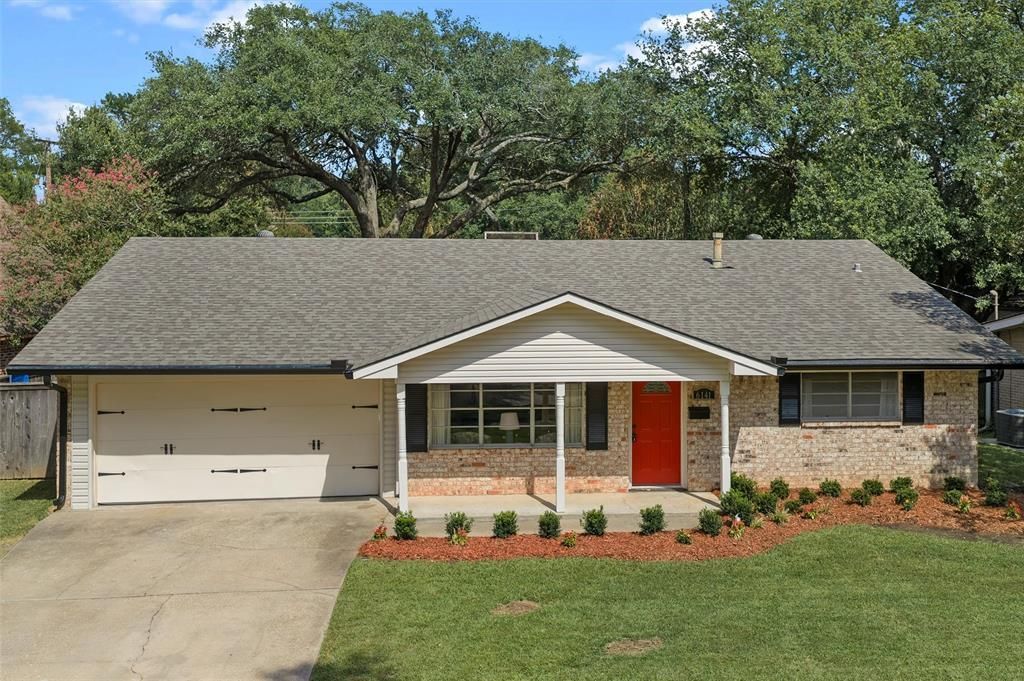
Step through the cheerful red front door and feel right at home in this well-loved ranch, where classic charm meets everyday ease. An open flow between the living and dining spaces makes it easy to keep conversation going while you cook, entertain, or just relax by the cozy gas fireplace on a quiet evening.The kitchen is made for real life — a generous island offers extra prep space and a natural gathering spot, while the eat-in area keeps breakfast simple and casual. Built-in shelving throughout adds character and smart storage, so everything has its place.Retreat to the primary suite, complete with its own private bath, for a peaceful end to the day. Two additional bedrooms offer flexibility for family, guests, or a home office.Out back, life moves outdoors under the shade of mature trees. A covered patio with an extended pergola area create the perfect spot for morning coffee, weekend cookouts, or dinner under string lights, while the fenced yard gives plenty of room to relax or play.With a two-car garage, covered porch out front, and a layout that just makes sense, this home offers the kind of comfortable, easy living that's hard to find — and easy to fall in love with.
Property Features
Property Type: Residential - Single Family
Cooling: Central Air
Fireplaces: 1
Garage: 2 car attached
Heating: Central
Home Style: Ranch
Lot Size: 0.18 Acres
Year Built: 2009
Amenities
Built-in Features
Cable TV Available
Decorative Lighting
Eat-in Kitchen
Granite Counters
Kitchen Island
Feature Descriptions
Appliances: Dishwasher, Electric Cooktop, Electric Oven, Microwave, Other
Fireplace: Den, Gas
Flooring: Carpet, Ceramic Tile, Luxury Vinyl Plank
Laundry: Utility Room, Dryer Hookup, Washer Hookup
Parcel#: 171316058008500
Parking: Driveway, Garage, Off Street
Parking Notes: Driveway, Garage, Off Street
Patio/Porch: Covered, Deck
Utilities: City Sewer, City Water, Electricity Connected
Local Schools
Elementary School: Caddo ISD Schools
School District: Caddo PSB
Listed By / Shown By
Listed By
Agency Name: RE/MAX Executive Realty
Agency Contact: 318-865-9900
Agent Name: Charles Horne

Shown By
Agent Name: Alice Sample
Agent Phone: (318) 560-8967
Agency Title: Pelican Realty Advisors

Estimate Your Payment
Estimated Payment
$ 1,467.10 per month $1,388.64 Principal & Interest $0.00 Property Tax (data not provided by mls) $78.46 Homeowner's InsuranceChange Payment Information
The data relating to real estate for sale on this web site comes in part from the IDX of the Multiple Listing Service of NTREIS. The data on this site may not be reproduced or redistributed and is only for those individuals viewing this web site. Real estate listings held by brokerage firms other than the brokers/agents with their own information using this site are marked with the NTREIS thumbnail logo and detailed information about them includes the name of the listing broker(s).
Privacy Policy / DMCA Notice / ADA Accessibility


This site is hosted, designed and copyright
© 1994 - 2026 by
Delta Media Group, Inc. -- Patent Pending --
6141 Verona | MLS# 21337469
This single family home located at 6141 Verona , Shreveport, LA 71105 is currently listed for sale with an asking price of $269,000. This property was built in 2009 and has 3 bedrooms and 2 full baths with 2064 sq. ft. Verona is located in the Aulds Broadmoor Terrace Sub subdivision within the Caddo PSB school district. Search Aulds Broadmoor Terrace Sub real estate on alicesample.pelicanra.com today.