Alice Sample

BEDS4
BATHS2 full
SQUARE FEET2,521
MLS#21275553
STATUSActive
PROPERTY TYPEResidential - Single Family
SUBDIVISIONTown South
SCHOOLCaddo PSB
Property Description
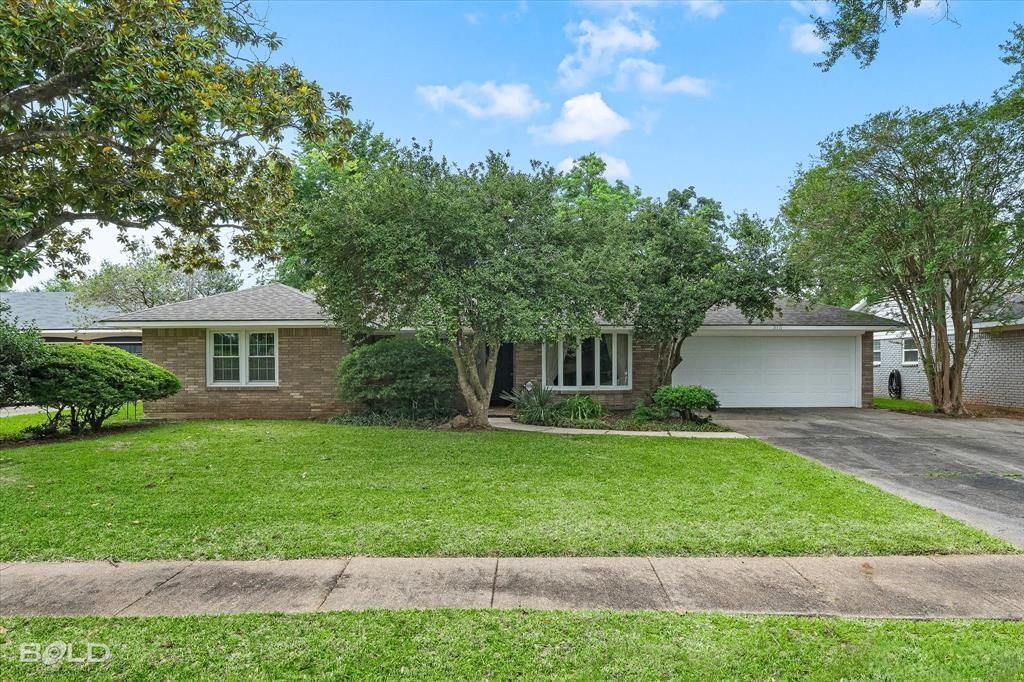
Welcome home to this spacious single-story brick home tucked on a tree-lined street with mature landscaping and great curb appeal. Inside, you'll find large living spaces with abundant natural light, warm wood floors, a cozy fireplace, and flexible rooms that can fit your lifestyle. The kitchen offers generous cabinet and counter space with a charming breakfast area overlooking the backyard. The screened-in gazebo creates a great spot for morning coffee, game nights, or relaxing year-round. The oversized primary suite provides plenty of space along with an attached bath and patio access. Step outside to a large backyard with room to play, garden, or entertain. Full of character and ready for its next chapter, this home offers comfort, space, and endless possibilities.
Property Features
Property Type: Residential - Single Family
Cooling: Central Air, Electric
Fireplaces: 1
Garage: 2 car attached
Heating: Central, Natural Gas
Home Style: Ranch
Lot Size: 0.21 Acres
Roof Type: Composition
Year Built: 1969
Amenities
Chandelier
Decorative Lighting
Dry Bar
Eat-in Kitchen
Vaulted Ceiling(s)
Walk-In Closet(s)
Outdoor Living Center
Feature Descriptions
Appliances: Disposal, Electric Cooktop, Double Oven, Refrigerator
Days on Site: 158
Exterior: Brick
Fencing: Full, Wood
Fireplace: Gas Logs
Flooring: Carpet, Ceramic Tile, Laminate
HOA Fee: 110/ Annually
Laundry: Utility Room, Full Size W/D Area
Lot: Interior Lot
Other Equipment: Irrigation Equipment
Parcel#: 171334045010300
Parking: Driveway, Garage, Garage Faces Front
Parking Notes: Driveway, Garage, Garage Faces Front
Utilities: City Sewer, City Water
Window: Skylights(s), Window Coverings
Room Sizes
Living Room: 22.00 x 12.00 Level - 1
Den: 24.00 x 19.00 Level - 1
Kitchen: 20.00 x 9.00 Level - 1
Utility Room: 7.00 x 12.00 Level - 1
Bedroom-Primary: 15.00 x 11.00 Level - 1
Bath-Primary: 12.00 x 5.00 Level - 1
Bedroom: 10.00 x 11.00 Level - 1
Bedroom: 12.00 x 10.00 Level - 1
Bedroom: 13.00 x 15.00 Level - 1
Bath-Full: 12.00 x 5.00 Level - 1
Local Schools
School District: Caddo PSB
Listed By / Shown By
Listed By
Agency Name: Shelly Wagner & Associates + JPAR Real Estate
Agent Name: Shelly Wagner

Shown By
Agent Name: Alice Sample
Agent Phone: (318) 560-8967
Agency Title: Pelican Realty Advisors

Estimate Your Payment
Estimated Payment
$ 1,554.36 per month $1,471.23 Principal & Interest $0.00 Property Tax (data not provided by mls) $83.13 Homeowner's InsuranceChange Payment Information
The data relating to real estate for sale on this web site comes in part from the IDX of the Multiple Listing Service of NTREIS. The data on this site may not be reproduced or redistributed and is only for those individuals viewing this web site. Real estate listings held by brokerage firms other than the brokers/agents with their own information using this site are marked with the NTREIS thumbnail logo and detailed information about them includes the name of the listing broker(s).
Privacy Policy / DMCA Notice / ADA Accessibility


This site is hosted, designed and copyright
© 1994 - 2026 by
Delta Media Group, Inc. -- Patent Pending --
315 N Wickford Circle | MLS# 21275553
This single family home located at 315 N Wickford Circle, Shreveport, LA 71115 is currently listed for sale with an asking price of $285,000. This property was built in 1969 and has 4 bedrooms and 2 full baths with 2521 sq. ft. N Wickford Circle is located in the Town South subdivision within the Caddo PSB school district. Search Town South real estate on alicesample.pelicanra.com today.