Alice Sample

BEDS3
BATHS2 full 1 partial
SQUARE FEET2,317
MLS#21337284
STATUSActive
PROPERTY TYPEResidential - Single Family
SUBDIVISIONBURGUNDY OAKS SUB
SCHOOLCaddo PSB
Property Description
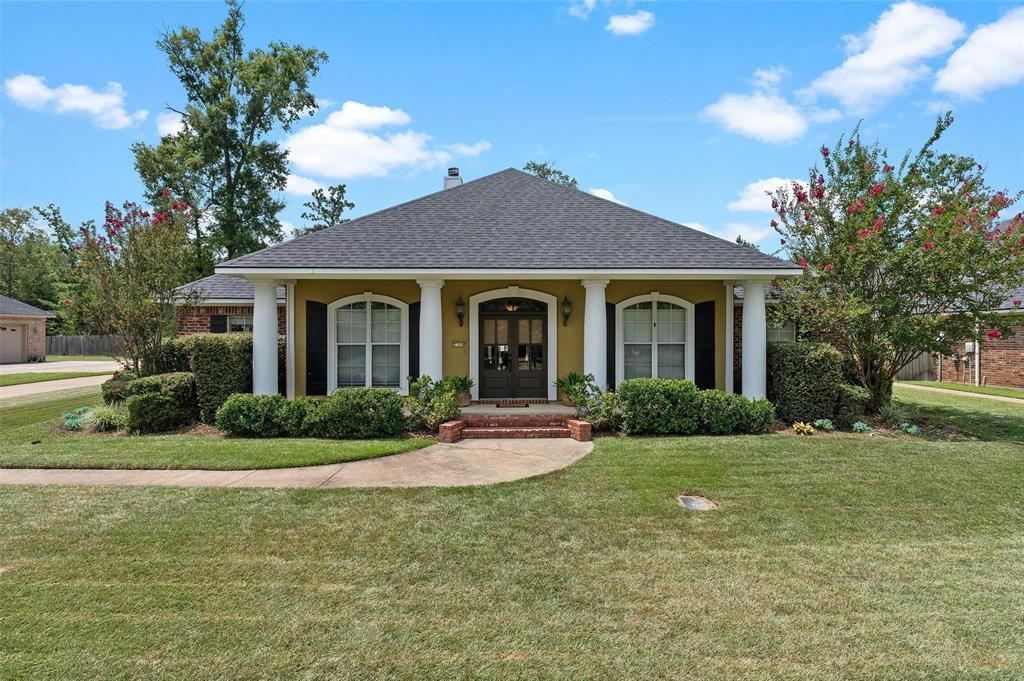
Welcome to this beautifully maintained custom home offering timeless elegance, quality craftsmanship, and exceptional curb appeal. From the moment you arrive, you'll be impressed by the stately columns, manicured landscaping, and inviting covered front porch. Step through the grand double doors into an impressive foyer featuring soaring ceilings, extensive crown molding, designer finishes, and abundant natural light. The spacious open-concept living area showcases rich hardwood floors, custom built-ins, a gas fireplace, and expansive windows overlooking the backyard oasis, making it perfect for entertaining or everyday living. The thoughtfully designed floor plan offers generous living spaces and elegant architectural details throughout. Escape to your private backyard featuring a sparkling saltwater pool, covered patio with ceiling fans, wooden deck, mature landscaping, and plenty of space to relax or entertain. This exceptional home seamlessly blends comfort, style, and functionality in a highly desirable setting. Don't miss the opportunity to make this stunning property your own—schedule your private showing today!
Property Features
Property Type: Residential - Single Family
Cooling: Ceiling Fan(s), Central Air
Fireplaces: 1
Garage: 3 car attached
Heating: Central
Lot Size: 0.32 Acres
Roof Type: Composition
Year Built: 2002
Amenities
Built-in Features
Cable TV Available
Decorative Lighting
Double Vanity
Eat-in Kitchen
High Speed Internet Available
Feature Descriptions
Appliances: Dishwasher, Gas Cooktop, Microwave, Double Oven, Refrigerator, Vented Exhaust Fan
Fireplace: Gas Logs, Gas Starter, Living Room
Flooring: Carpet, Ceramic Tile, Luxury Vinyl Plank
HOA Fee: 250/ Annually
Laundry: Utility Room, Dryer Hookup, Washer Hookup
Parcel#: 161415-019-0102-00
Parking: Driveway, Garage, On Site
Parking Notes: Driveway, Garage, On Site
Patio/Porch: Covered, Deck
Pool: In Ground
Swimming Pool: Yes
Utilities: Cable Available, City Sewer, City Water
Local Schools
Elementary School: Caddo ISD Schools
School District: Caddo PSB
Listed By / Shown By
Listed By
Agency Name: RE/MAX Executive Realty
Agency Contact: 318-865-9900
Agent Name: Charles Horne

Shown By
Agent Name: Alice Sample
Agent Phone: (318) 560-8967
Agency Title: Pelican Realty Advisors

Estimate Your Payment
Estimated Payment
$ 2,099.75 per month $1,987.46 Principal & Interest $0.00 Property Tax (data not provided by mls) $112.29 Homeowner's InsuranceChange Payment Information
The data relating to real estate for sale on this web site comes in part from the IDX of the Multiple Listing Service of NTREIS. The data on this site may not be reproduced or redistributed and is only for those individuals viewing this web site. Real estate listings held by brokerage firms other than the brokers/agents with their own information using this site are marked with the NTREIS thumbnail logo and detailed information about them includes the name of the listing broker(s).
Privacy Policy / DMCA Notice / ADA Accessibility


This site is hosted, designed and copyright
© 1994 - 2026 by
Delta Media Group, Inc. -- Patent Pending --
2360 Fernbrook Drive | MLS# 21337284
This single family home located at 2360 Fernbrook Drive , Shreveport, LA 71118 is currently listed for sale with an asking price of $385,000. This property was built in 2002 and has 3 bedrooms and 2 full and 1 partial baths with 2317 sq. ft. Fernbrook Drive is located in the BURGUNDY OAKS SUB subdivision within the Caddo PSB school district. Search BURGUNDY OAKS SUB real estate on alicesample.pelicanra.com today.