Alice Sample

BEDS8
BATHS8 full 1 partial
SQUARE FEET8,631
MLS#21151300
STATUSActive
PROPERTY TYPEResidential - Single Family
SUBDIVISIONForest Creek Sub
SCHOOLCaddo PSB
Property Description
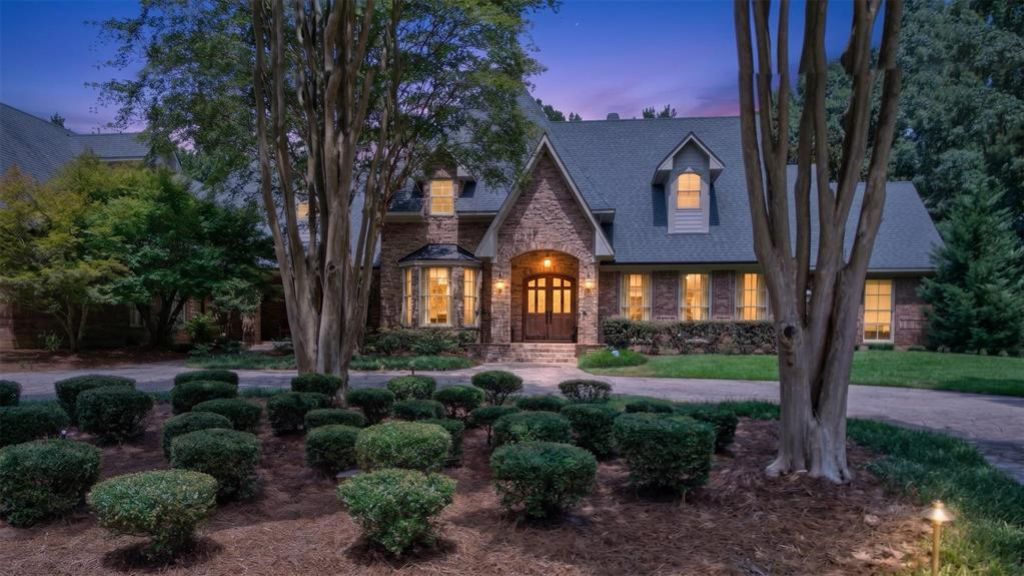
Incredibly located on 12.26 acres inside quiet, gated Forest Creek. This custom built home featuresa circular driveway leading to a double door entry that leads to a two story foyer with beautifulCaribbean Cove wood flooring. Lovely floorplan with private study (piano room) with built ins, formal dining area, living areawith soaring ceilings and fireplace, arched windows overlooking grounds and pool area. Fantastickitchen with brick flooring, butlers pantry, walk in pantry, large bar area for seating and all opento cozy hearth room with fireplace. Wet bar with granite counters. Large playroom downstairs,media room with bar area and screened porch. Great primary suite with gas log fireplace, wallof windows overlooking grounds and large primary bath with double vanities, jacuzzi tub, stallshower. Incredible outdoor area great for entertaining!!! Mother in law suite with kitchen, fullbath, living area. 4 car garage and additional 3 car garage. So many amenities!!
Property Features
Property Type: Residential - Single Family
Cooling: Central Air, Electric
Fireplaces: 3
Garage: 4 car attached
Heating: Central
Home Style: Traditional
Lot Size: 12.33 Acres
Roof Type: Composition
Year Built: 2000
Amenities
Built-in Features
Double Vanity
Granite Counters
Kitchen Island
Multiple Staircases
Pantry
Walk-In Closet(s)
Wet Bar
Attached Grill
Covered Patio/Porch
Fire Pit
Outdoor Kitchen
Outdoor Living Center
Feature Descriptions
Appliances: Built-in Gas Range, Built-in Refrigerator, Disposal, Dryer, Electric Oven, Microwave, Double Oven
Days on Site: 305
Exterior: Brick
Fireplace: Den, Gas Starter, Living Room, Primary Bedroom
Flooring: Carpet, Tile, Wood
HOA Fee: 250/ Annually
Other Equipment: Home Theater
Parcel#: 161322027001100
Parking: Circular Driveway, Oversized
Parking Notes: Circular Driveway, Oversized
Pool: In Ground
Swimming Pool: Yes
Utilities: Electricity Connected, Individual Gas Meter, Individual Water Meter, Septic, Well
Local Schools
Elementary School: Caddo ISD Schools
School District: Caddo PSB
Listed By / Shown By
Listed By
Agency Name: Coldwell Banker Apex, REALTORS
Agency Contact: 318-861-2461
Agent Name: Lisa Hargrove

Shown By
Agent Name: Alice Sample
Agent Phone: (318) 560-8967
Agency Title: Pelican Realty Advisors

Estimate Your Payment
Estimated Payment
$ 10,825.97 per month $10,247.01 Principal & Interest $0.00 Property Tax (data not provided by mls) $578.96 Homeowner's InsuranceChange Payment Information
The data relating to real estate for sale on this web site comes in part from the IDX of the Multiple Listing Service of NTREIS. The data on this site may not be reproduced or redistributed and is only for those individuals viewing this web site. Real estate listings held by brokerage firms other than the brokers/agents with their own information using this site are marked with the NTREIS thumbnail logo and detailed information about them includes the name of the listing broker(s).
Privacy Policy / DMCA Notice / ADA Accessibility


This site is hosted, designed and copyright
© 1994 - 2026 by
Delta Media Group, Inc. -- Patent Pending --
1330 Forest Creek Drive | MLS# 21151300
This single family home located at 1330 Forest Creek Drive, Shreveport, LA 71115 is currently listed for sale with an asking price of $1,985,000. This property was built in 2000 and has 8 bedrooms and 8 full and 1 partial baths with 8631 sq. ft. Forest Creek Drive is located in the Forest Creek Sub subdivision within the Caddo PSB school district. Search Forest Creek Sub real estate on alicesample.pelicanra.com today.